BEDS5
BATHS3 full
SQUARE FEET3,062
MLS#1110794
STATUSActive
PROPERTY TYPEResidential - Single Family
SUBDIVISIONG Village Manor Add
Property Description
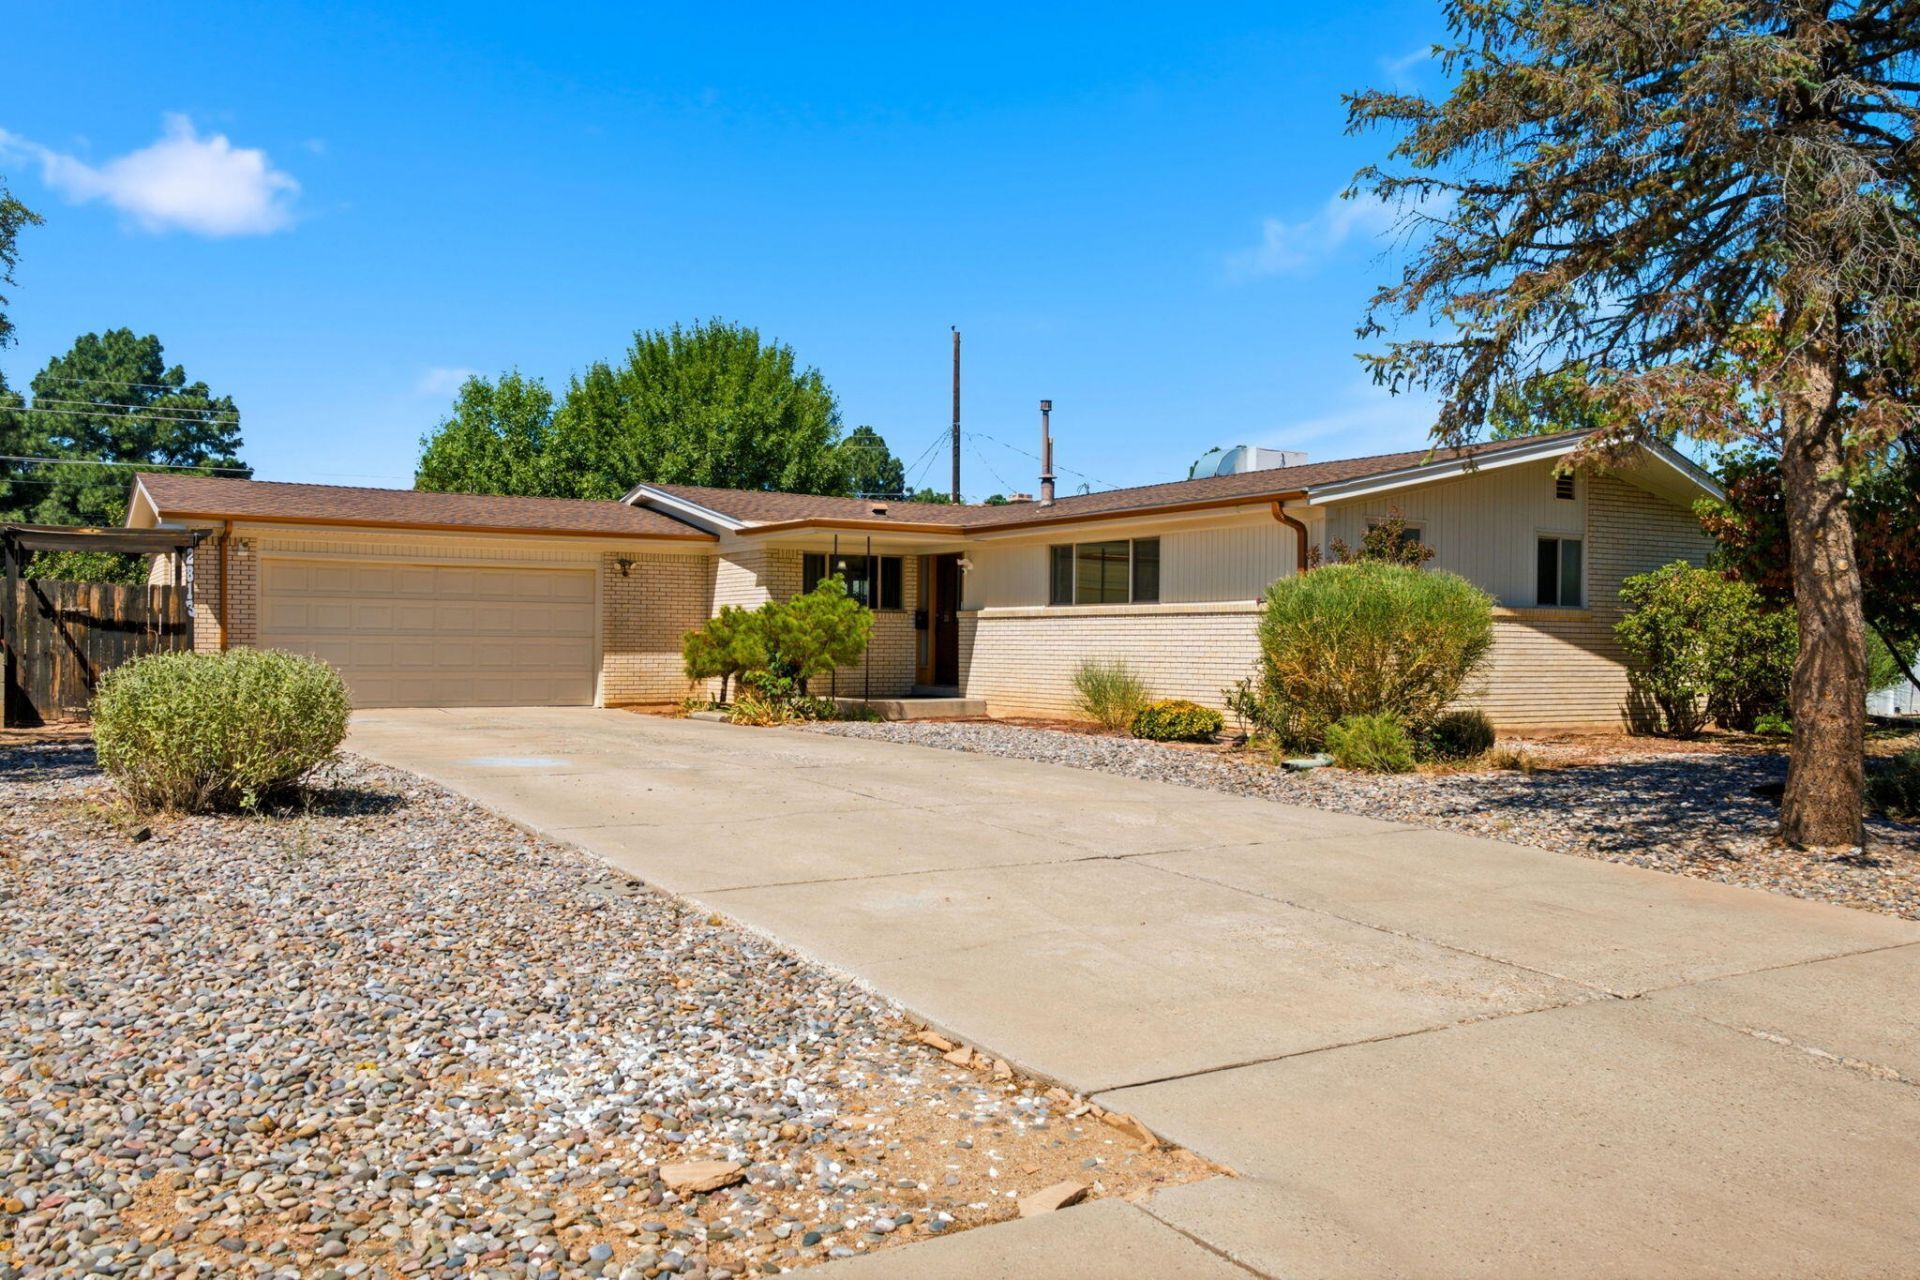
Spacious 5-bedroom home offering plenty of room to spread out! This versatile floorplan features 3 remodeled bathrooms, 2+ living areas, beautiful wood cathedral ceilings in the living room/kitchen, and an awesome finished, heated walk-out basement with bedrooms and bathrooms. Two fireplaces add warmth and charm. The private walled backyard includes a covered patio, outdoor grill and mature landscaping. Quiet neighborhood, conveniently located near Uptown and I-40.
Property Features
Property Type: Residential - Single Family
Cooling: Refrigerated
Fireplaces: 2
Garage: 2 car attached
Heating: Forced Air
Lot Size: 0.17 Acres
Roof Type: Pitched, Shingle
Stories: 2.0
Taxes: $4,447
Year Built: 1961
Amenities
Cathedral Ceiling(s)
Dual Sinks
High Speed Internet
Multiple Living Areas
Main Level Primary
Outdoor Grill
Private Yard
Sprinkler/Irrigation
Private Entrance
Feature Descriptions
Appliances: Built-In Electric Range, Cooktop, Dishwasher, Refrigerator, Range Hood
Days on Site: 5
Exterior: Brick, Frame, Stucco, Vinyl Siding
Fencing: Wall
Flooring: Carpet, Tile, Wood
Laundry: Electric Dryer Hookup
Lot: Sprinklers In Rear, Lawn, Landscaped, Sprinklers Automatic, Few Trees, Xeriscape
Parcel#: 101905912542922118
Parking: Attached, Garage, Garage Door Opener, Workshop in Garage
Parking Notes: Attached, Garage, Garage Door Opener, Workshop in Gar
Patio/Porch: Covered, Patio
Security: yes
Security: Security System
Sewer: Public Sewer
Utilities: Electricity Connected, Natural Gas Connected, Sewer Connected, Water Connected
Water: Public
Window: Double Pane Windows, Insulated Windows
Local Schools
High School: Sandia
Middle School: Cleveland
Elementary School: Zuni
Listed By / Shown By
Listed By
Agency Name: 360 Ventures Real Estate
Agency Phone: (505) 750-3360
Shown By
Agent Name: Korea Reddell
Agent Phone: (505) 934-7138
Agency Title: Coldwell Banker Legacy

Estimate Your Payment
Estimated Payment
$ 1,601.51 per month $1,088.30 Principal & Interest $370.58 Property Tax $142.63 Homeowner's InsuranceChange Payment Information

Korea Reddell
Cell: (505) 934-7138
Email Me

Privacy Policy / DMCA Notice / ADA Accessibility


This site is hosted, designed and copyright
© 1994 - 2026 by
Delta Media Group, Inc. -- Patent Pending --
2813 Espanola Street Ne | MLS# 1110794
This single family home located at 2813 Espanola Street Ne, Albuquerque, NM 87110 is currently listed for sale with an asking price of $489,000. This property was built in 1961 and has 5 bedrooms and 3 full baths with 3062 sq. ft. Espanola Street Ne is located in the G Village Manor Add subdivision. Search G Village Manor Add real estate on kreddell.cblegacy.com today.