BEDS3
BATHS2 full 1 partial
SQUARE FEET1,631
MLS#1110906
STATUSActive
PROPERTY TYPEResidential - Single Family
SUBDIVISIONWestern Trails Estates
Property Description
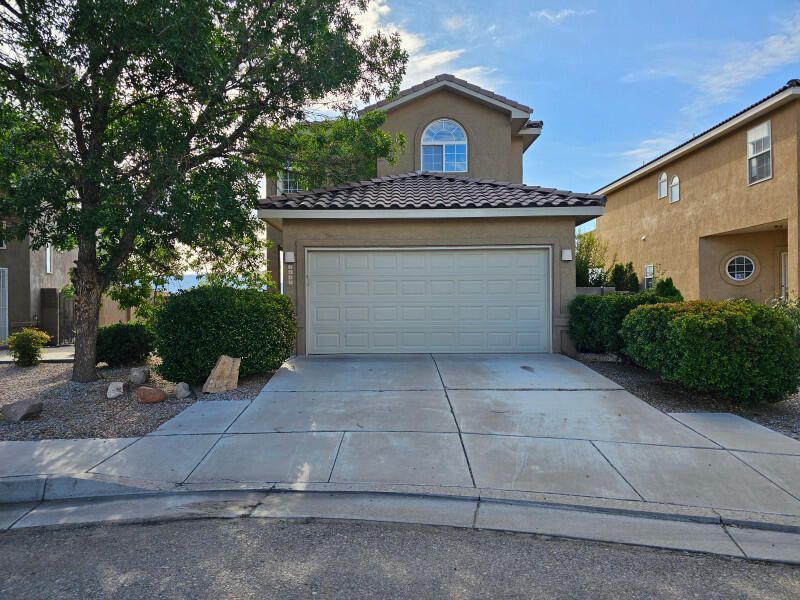
Great Opportunity in Northwest Albuquerque! Welcome to this inviting 3-bedroom, 2.5-bath home tucked away at the end of a cul-de-sac, offering added privacy and a peaceful setting. With a functional open floor plan and plenty of potential, this home is ready for your personal touches to make it truly your own. The versatile loft provides additional living space and could easily be transformed into a TV area, study, playroom, or home office. The open-concept main living areas create a welcoming atmosphere, while the nicely sized backyard offers a great space for entertaining, relaxing, or enjoying the outdoors. Additional features include refrigerated air, tile flooring in many areas, and convenient access to shopping, dining, and major highways. Located in a desirable Northwest Albuquerque neighborhood, this home offers a fantastic opportunity at an attractive value. Come take a look and imagine the possibilities!
Property Features
Property Type: Residential - Single Family
Cooling: Refrigerated
Fireplaces: 1
Garage: 2 car attached
Heating: Central
Lot Size: 0.11 Acres
Roof Type: Pitched
Stories: 2.0
Taxes: $3,014
Year Built: 2005
Amenities
Breakfast Area
Dual Sinks
Garden Tub/Roman Tub
Kitchen Island
Loft
Separate Shower
Feature Descriptions
Accessibility: None
Days on Site: 3
Exterior: Frame
Fireplace: Custom
Flooring: Carpet, Tile
HOA Fee: 280/ Monthly
Laundry: Electric Dryer Hookup
Lot: Cul-De-Sac
Parcel#: 101106127328922312
Parking: Attached, Garage
Parking Notes: Attached, Garage
Patio/Porch: Covered, Patio
Sewer: Public Sewer
Utilities: Electricity Available
Water: Public
Window: Sliding
Local Schools
High School: Volcano Vista
Middle School: Lyndon B Johnson
Elementary School: Chaparral
Listed By / Shown By
Listed By
Agency Name: Berkshire Hathaway NM Prop
Agency Phone: (505) 798-6300
Shown By
Agent Name: Korea Reddell
Agent Phone: (505) 934-7138
Agency Title: Coldwell Banker Legacy

Estimate Your Payment
Estimated Payment
$ 1,194.88 per month $834.36 Principal & Interest $251.17 Property Tax $109.35 Homeowner's InsuranceChange Payment Information

Korea Reddell
Cell: (505) 934-7138
Email Me

Privacy Policy / DMCA Notice / ADA Accessibility


This site is hosted, designed and copyright
© 1994 - 2026 by
Delta Media Group, Inc. -- Patent Pending --
4844 Stafford Place Nw | MLS# 1110906
This single family home located at 4844 Stafford Place Nw, Albuquerque, NM 87120 is currently listed for sale with an asking price of $374,900. This property was built in 2005 and has 3 bedrooms and 2 full and 1 partial baths with 1631 sq. ft. Stafford Place Nw is located in the Western Trails Estates subdivision. Search Western Trails Estates real estate on kreddell.cblegacy.com today.