BEDS2
BATHS1 full 1 partial
SQUARE FEET1,216
MLS#1113408
STATUSActive
PROPERTY TYPEResidential - Condominium
SUBDIVISIONProspectors Point Condominiums
Property Description
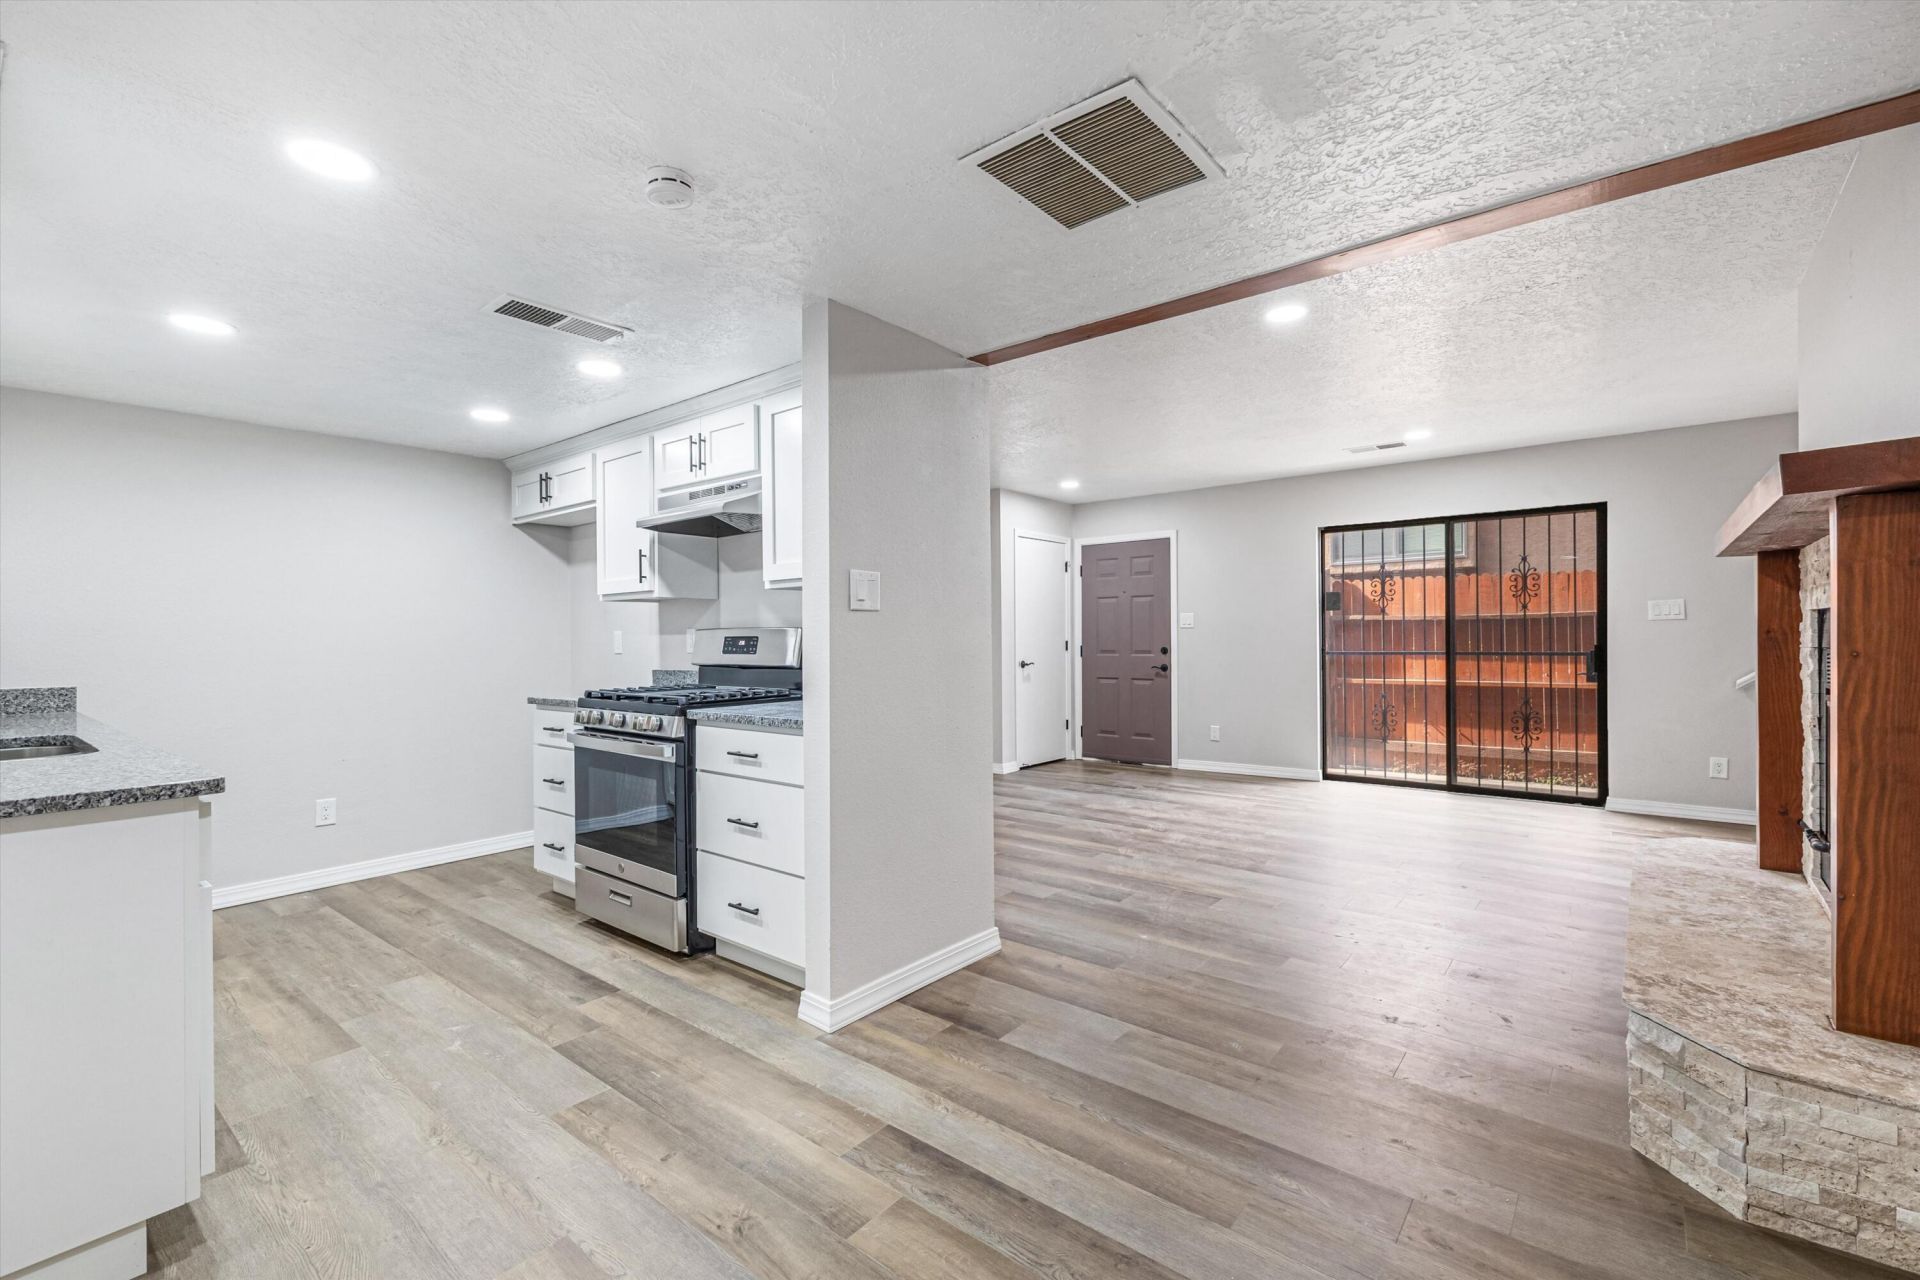
Discover a comfortable Northeast Heights home base in Prospectors Point Condominiums. This two-bedroom condo offers approximately 1,216 square feet across two levels, with one full bath and a convenient half bath. The two-story layout provides room to settle in, personalize your space, and enjoy everyday living. Set near Academy Road and Tramway Boulevard, the location offers convenient access to shopping, dining, and Albuquerque's northeast side. Whether you need a dedicated workspace or a room for guests, the second bedroom adds flexibility. Offered at $238,000, Unit 4B is an opportunity to make this established condominium community your own. Schedule a visit to explore the layout and possibilities.
Property Features
Property Type: Residential - Condominium
Cooling: Evaporative Cooling
Fireplaces: 1
Garage: 1 car attached
Heating: Central, Forced Air
Roof Type: Flat
Stories: 2.0
Taxes: $1,720
Year Built: 1986
Feature Descriptions
Accessibility: None
Appliances: Dishwasher, Free-Standing Gas Range, Disposal, Range Hood
Days on Site: 1
Exterior: Stucco
Fencing: Full
Fireplace: Gas Log
Flooring: Carpet, Vinyl
HOA Fee: 390/ Monthly
Laundry: Electric Dryer Hookup
Lot: Lawn, Landscaped
Parcel#: 102206224004331633BH
Parking: Attached, Garage, Garage Door Opener
Parking Notes: Attached, Garage, Garage Door Opener
Patio/Porch: Open, Patio
Sewer: Public Sewer
Units: 1
Utilities: Electricity Connected, Natural Gas Connected, Sewer Connected, Water Connected
Water: Public
Window: Double Pane Windows, Insulated Windows, Metal
Local Schools
High School: Eldorado
Middle School: Eisenhower
Elementary School: Georgia O Keeffe
Listed By / Shown By
Listed By
Agency Name: Weichert, Realtors Image
Agency Phone: (505) 365-6721
Shown By
Agent Name: Korea Reddell
Agent Phone: (505) 934-7138
Agency Title: Coldwell Banker Legacy

Estimate Your Payment
Estimated Payment
$ 742.43 per month $529.68 Principal & Interest $143.33 Property Tax $69.42 Homeowner's InsuranceChange Payment Information

Korea Reddell
Cell: (505) 934-7138
Email Me

Privacy Policy / DMCA Notice / ADA Accessibility


This site is hosted, designed and copyright
© 1994 - 2026 by
Delta Media Group, Inc. -- Patent Pending --
5801 Lowell Street Ne, Unit UNIT 4B | MLS# 1113408
This condo located at 5801 Lowell Street Ne, Unit UNIT 4B, Albuquerque, NM 87111 is currently listed for sale with an asking price of $238,000. This property was built in 1986 and has 2 bedrooms and 1 full and 1 partial baths with 1216 sq. ft. Lowell Street Ne, Unit UNIT 4B is located in the Prospectors Point Condominiums subdivision. Search Prospectors Point Condominiums real estate on kreddell.cblegacy.com today.