BEDS3
BATHS2 full
SQUARE FEET2,215
MLS#1107638
STATUSActive
PROPERTY TYPEResidential - Single Family
SUBDIVISIONDesert Sky Subdivision
Property Description
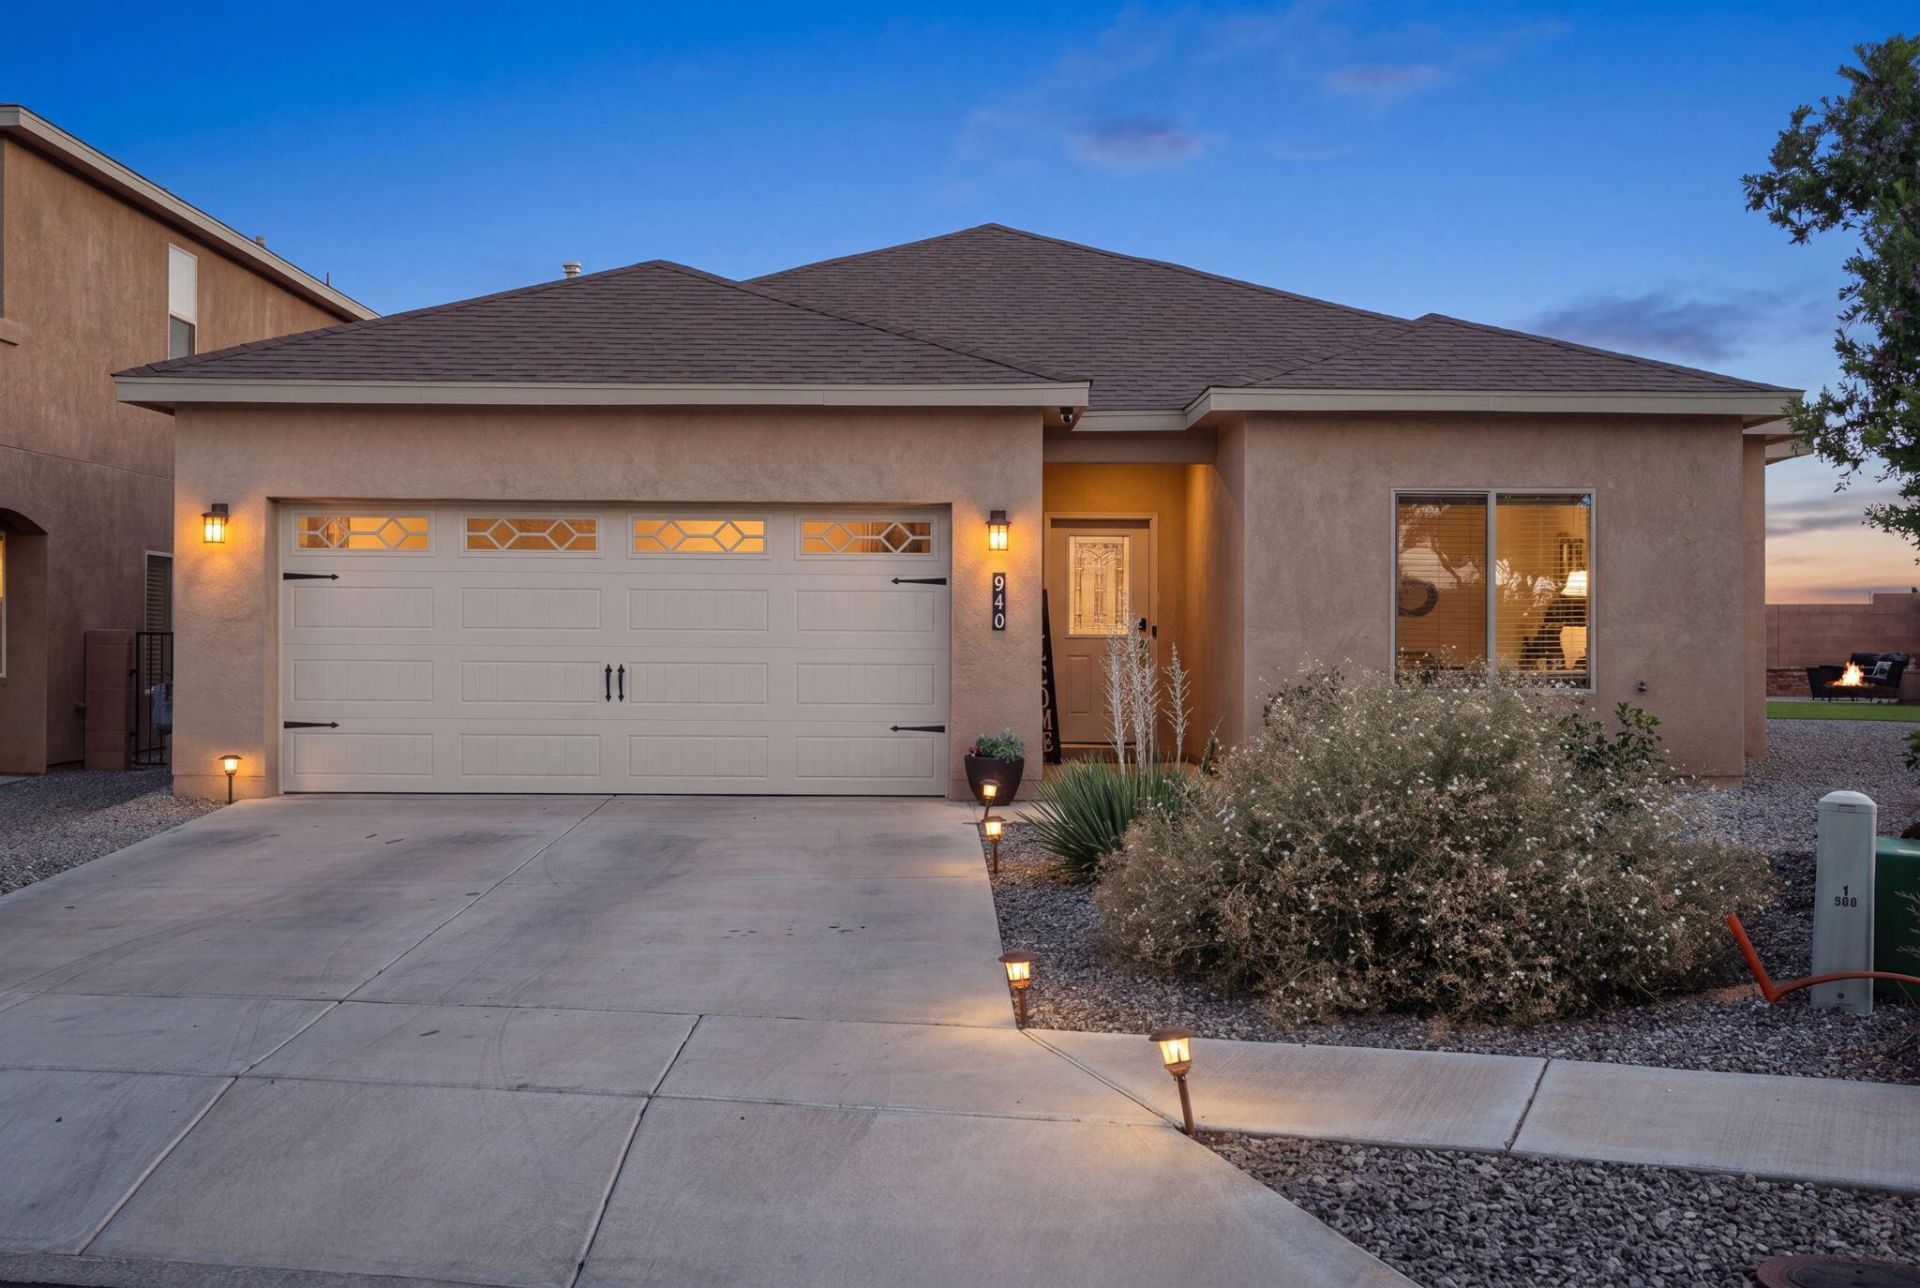
Built in 2023 by Sunset View Homes, this custom built residence features a bright, open floor plan highlighted by sleek, modern finishes.The heart of the home is a chef-inspired kitchen, boasting an oversized island and an expansive pantry. Step outside to your private, fully finished backyard oasis--an entertainer's dream featuring a covered patio, low-maintenance turf, a custom fire pit area, and elegant flagstone detailing with raised garden walls.Ideally located for convenience, you are just moments from a variety of popular restaurants and amenities, with quick, easy access to I-25 for effortless commuting. This move-in-ready home perfectly blends style, comfort, and prime location. Schedule your tour today!
Property Features
Property Type: Residential - Single Family
Cooling: Refrigerated
Fireplaces: 1
Garage: 2 car attached
Heating: Central, Forced Air, Natural Gas
Home Style: Contemporary
Lot Size: 0.15 Acres
Roof Type: Shingle
Stories: 1.0
Taxes: $4,631
Year Built: 2007
Amenities
Bathtub
Ceiling Fan(s)
Dual Sinks
Garden Tub/Roman Tub
Kitchen Island
Living/Dining Room
Main Level Primary
Pantry
Soaking Tub
Walk-In Closet(s)
Private Yard
Feature Descriptions
Appliances: Dishwasher, Free-Standing Gas Range, Disposal, Microwave
Days on Site: 1
Fencing: Wall
Fireplace: Gas Log
Flooring: Carpet, Tile
HOA Fee: 30/ Monthly
Laundry: Electric Dryer Hookup
Parcel#: 1007038360385000000
Parking: Attached, Garage
Parking Notes: Attached, Garage
Patio/Porch: Covered, Patio
Sewer: Public Sewer
Units: 1
Utilities: Cable Available, Electricity Connected, Natural Gas Connected, Sewer Connected, Water Connected
Water: Public
Window: Double Pane Windows, Insulated Windows
Listed By / Shown By
Listed By
Agency Name: LPT Realty
Agency Phone: (505) 308-3800
Shown By
Agent Name: Korea Reddell
Agent Phone: (505) 934-7138
Agency Title: Coldwell Banker Legacy

Estimate Your Payment
Estimated Payment
$ 1,430.57 per month $923.61 Principal & Interest $385.92 Property Tax $121.04 Homeowner's InsuranceChange Payment Information

Korea Reddell
Cell: (505) 934-7138
Email Me

Privacy Policy / DMCA Notice / ADA Accessibility


This site is hosted, designed and copyright
© 1994 - 2026 by
Delta Media Group, Inc. -- Patent Pending --
940 Firewheel Loop Sw | MLS# 1107638
This single family home located at 940 Firewheel Loop Sw, Los Lunas, NM 87031 is currently listed for sale with an asking price of $415,000. This property was built in 2007 and has 3 bedrooms and 2 full baths with 2215 sq. ft. Firewheel Loop Sw is located in the Desert Sky Subdivision subdivision. Search Desert Sky Subdivision real estate on kreddell.cblegacy.com today.